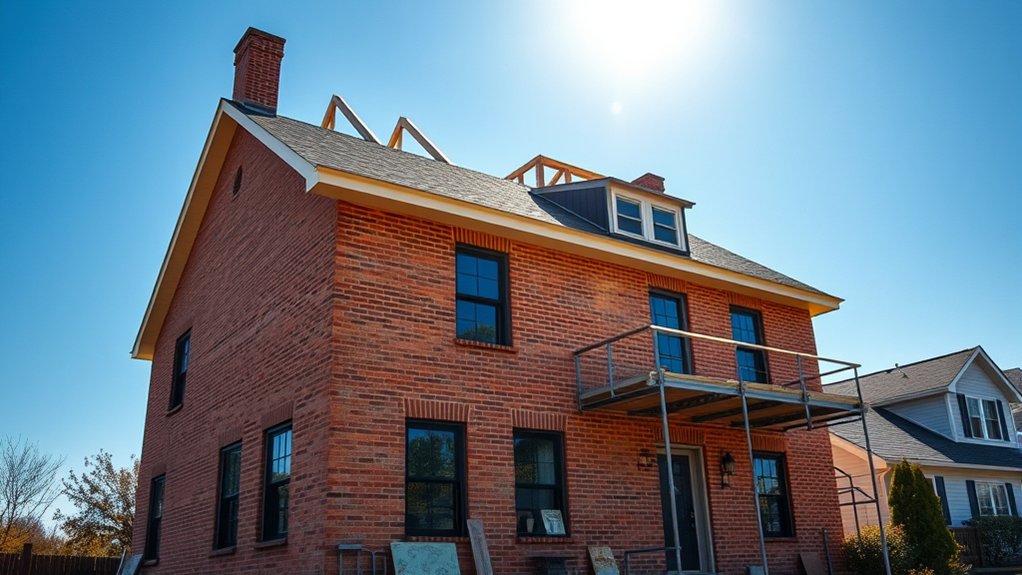
Can You Add a Second Floor to a House
You might think adding a second floor to a house is a straightforward way to gain space, but it’s more complex than just building up. You’ll need to analyze whether your foundation and existing structure can handle the extra load, which often requires expert evaluation and potential reinforcement.
Beyond structural factors, navigating permits and building codes is crucial. Understanding these technical challenges upfront can save time and costs—but what exactly should you assess first?
Key Takeaways
- Evaluate your house’s foundation and load-bearing walls to ensure they can support the added weight of a second floor.
- Obtain necessary building permits and ensure compliance with local codes, including structural and safety regulations.
- Consult a structural engineer to assess and reinforce framing, beams, and foundation as needed for the new floor.
- Design the second floor layout considering natural light, ventilation, and integration with the existing roofline and structure.
- Budget for structural reinforcements, permits, materials, labor, and potential unexpected costs during construction.
Can Your House Support a Second Floor?
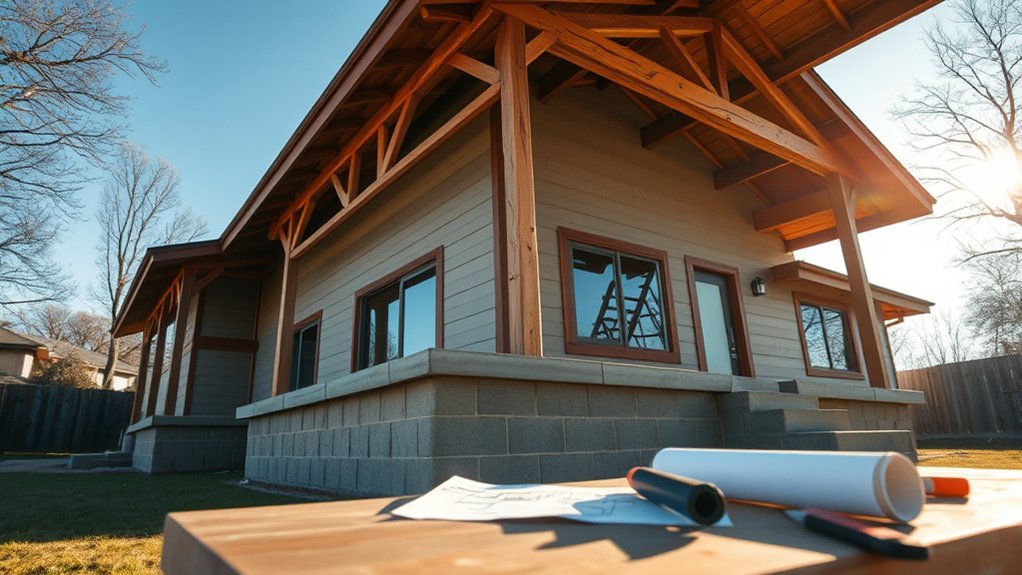
How do you determine if your house can support a second floor? Begin by evaluating the existing house structure, focusing on load-bearing walls, foundation integrity, and framing materials.
You’ll need to assess the foundation’s capacity to bear additional weight. Older foundations or those built on weaker soils may require significant structural reinforcement.
Inspect the framing system, including joists, beams, and columns, for their dimensions and material strength. If these elements aren’t designed for extra loads, you’ll have to plan for reinforcement such as adding steel beams or sistering joists.
Consulting a structural engineer is crucial. They’ll perform calculations to verify if the current structure can handle the new load or specify necessary upgrades.
Your goal is to ensure the house structure maintains safety and stability after adding the second floor.
Building Permits and Codes You Must Know
When adding a second floor to your house, understanding building permits and local codes is essential to guarantee compliance and avoid costly delays. Permit requirements vary by jurisdiction, so you must consult your local building department before starting.
Addressing structural concerns early ensures your addition meets safety standards and code specifications.
Key considerations include:
- Permit requirements: Identify all necessary permits, including zoning and construction approvals, to avoid legal issues.
- Structural concerns: Verify load-bearing capacity and foundation strength to comply with codes.
- Code compliance: Follow local building codes covering materials, fire safety, insulation, and egress.
Design Ideas for Adding a Second Floor
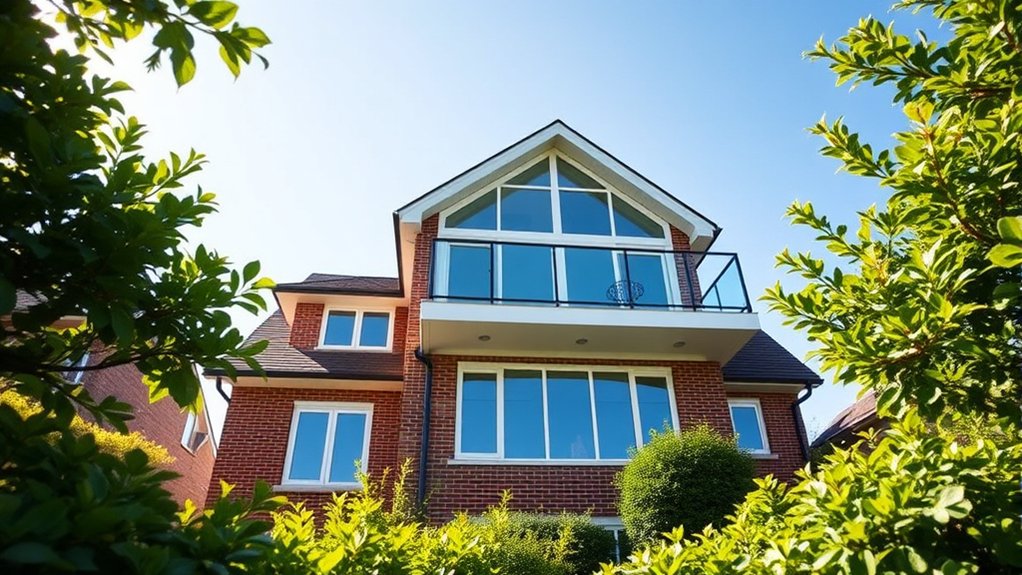
Although adding a second floor significantly increases your home’s usable space, careful design planning is crucial to optimize functionality and aesthetics. You must integrate design ideas with structural considerations to ensure stability and visual coherence.
Assess load-bearing walls and foundation strength before finalizing layouts. Prioritize natural light and ventilation in your design to enhance comfort and energy efficiency.
Below is a concise overview of design and structural elements to guide your planning:
| Design Ideas | Structural Considerations |
|---|---|
| Open floor plans | Load-bearing wall location |
| Skylights and windows | Foundation reinforcement |
| Staircase placement | Beam and joist specifications |
| Roofline integration | Compliance with building codes |
| Room function zoning | Weight distribution analysis |
This analytical approach ensures your second-floor addition is both practical and visually appealing.
Typical Costs of Adding a Second Floor
Understanding the design and structural requirements sets the stage for evaluating the financial implications of adding a second floor. You need to focus on cost considerations tightly linked to structural feasibility. Expenses can vary widely based on your home’s current framework and local labor rates.
Here are key cost components to consider:
- Structural Reinforcement Upgrading foundations and load-bearing walls to support additional weight, often the most significant expense.
- Design and Permits Architectural plans and necessary municipal approvals, which ensure compliance and safety.
- Construction Materials and Labor Framing, roofing, electrical, plumbing, and finishing work tailored to your design.
Managing Construction When Adding a Second Floor
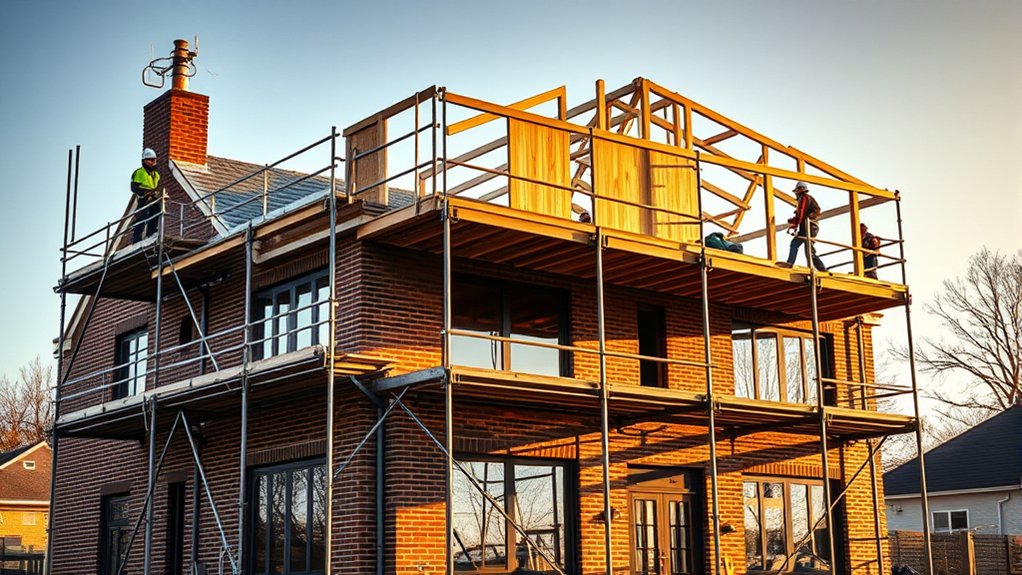
How do you effectively manage the complexities of construction when adding a second floor? Begin with a thorough foundation assessment to ensure it can support additional loads. Engage a structural engineer to analyze soil conditions and load-bearing capacity.
Start by assessing your foundation and consulting a structural engineer to ensure it supports added weight.
Next, plan the structural framing meticulously, selecting appropriate materials and methods to integrate with the existing framework. Monitor framing alignment and connections closely to maintain structural integrity.
Coordinate timelines for demolition, material delivery, and labor to minimize delays. Implement rigorous quality control at each phase, verifying compliance with building codes and engineering specifications.
Regular communication with contractors and engineers helps address unforeseen issues promptly. By prioritizing foundation assessment and precise structural framing, you can mitigate risks and streamline construction, ensuring a safe, durable, and efficient second-floor addition.
Frequently Asked Questions
How Long Does It Typically Take to Complete a Second-Floor Addition?
Typically, you’ll spend 3 to 6 months completing second floor framing, depending on project complexity.
Zoning challenges may extend timelines, so you should factor in permit approvals and compliance reviews during your planning phase.
Will Adding a Second Floor Increase My Property Taxes?
Yes, adding a second floor will likely increase taxes due to higher assessed value. However, zoning impact varies by location, so check local regulations to understand how your property’s classification and tax rates might change.
Can I Live in the House During Second-Floor Construction?
You can stay during construction, but it’s like navigating a storm. Disaster preparedness is crucial. Ensure airtight seals for energy efficiency and safety.
Monitor structural work closely to avoid hazards and maintain a livable environment throughout.
What Are the Best Materials for Insulating a New Second Floor?
You should prioritize insulation choices like spray foam, fiberglass batts, or rigid foam boards to maximize energy efficiency. These materials offer excellent thermal resistance, air sealing, and moisture control, ensuring your new second floor maintains consistent indoor temperatures.
How Does Adding a Second Floor Affect Home Resale Value?
Don’t worry about overbuilding; adding a second floor often boosts resale value by increasing living space and home functionality. The value impact depends on design quality, neighborhood standards, and compliance with building codes, optimizing your investment return.
Conclusion
You might think adding a second floor is like stacking a skyscraper on a cupcake, but with precise engineering and careful planning, your home can handle it. Don’t underestimate foundation strength or code requirements—skipping these risks turning your dream into a structural nightmare.
By rigorously evaluating load-bearing elements and coordinating permits, you ensure a safe, seamless build. With the right expertise, your house won’t just gain a floor—it’ll gain solid ground for your future. Adding a second floor to a house is achievable when these critical steps are followed.