How High Should the Kitchen Cabinets Be
You might think kitchen cabinet heights are a fixed standard, but they actually depend on several key factors including your ceiling height, reach comfort, and storage needs. How high should the kitchen cabinets be is an important question to consider for maximizing both function and style in your space.
Getting these measurements right not only enhances functionality but also balances aesthetics within your kitchen. Before you decide, it’s important to consider how adjusting cabinet height can transform both usability and the overall look of your kitchen.
Standard Heights for Kitchen Cabinets

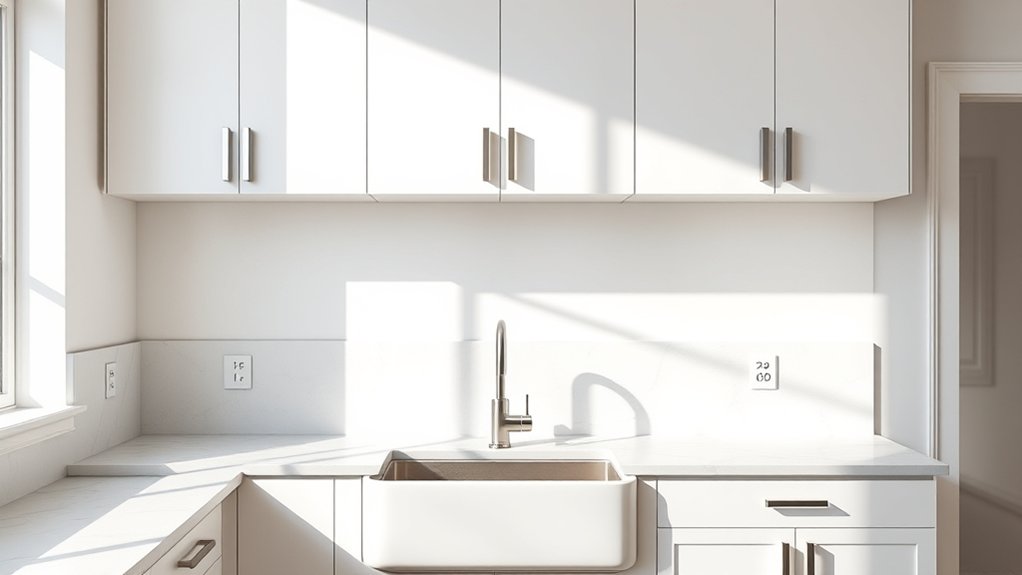
How tall should your kitchen cabinets be to balance functionality and style? When considering standard cabinet heights, you’ll find most wall cabinets measure 30 to 42 inches tall, while base cabinets typically stand 34.5 inches, excluding countertop thickness.
This range supports ergonomic use and maximizes storage without overwhelming your kitchen’s proportions. In your two word discussion ideas with designers or contractors, focusing on “cabinet heights” helps ensure measurements cater to your space and needs.
Standard heights provide a reliable baseline, especially if you want to maintain a clean, cohesive look. Keep in mind, wall cabinets usually start 18 inches above the countertop for comfortable access and visual balance.
Adhering to these norms simplifies installation and aligns with common appliance sizes. By understanding and applying standard cabinet heights, you create a kitchen that’s both functional and aesthetically pleasing, avoiding awkward gaps or cramped storage zones.
Adjusting Cabinet Heights for Ceiling and Space
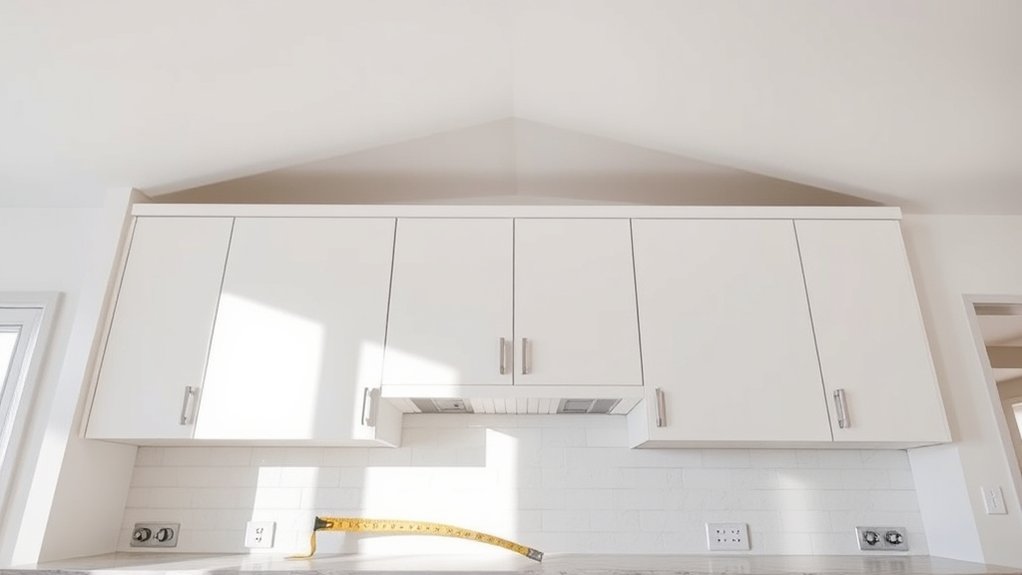
When adjusting cabinet heights to fit your kitchen’s ceiling and available space, consider both practicality and visual harmony. You’ll want to adjust height carefully to maximize storage without overwhelming your room.
Low ceilings call for cabinets that don’t feel cramped, while taller ceilings invite you to extend cabinets upward for extra space and aesthetic balance. Always prioritize reach comfort to ensure daily usability.
To create a cohesive look and functional layout, keep these points in mind:
- Align the top of cabinets with ceiling moldings or architectural features for a seamless transition
- Leave a small gap above cabinets if your ceiling is uneven, avoiding a cramped appearance
- Use taller cabinets in larger kitchens to take advantage of vertical space without sacrificing comfort
Choosing Kitchen Cabinet Heights for Reach and Comfort
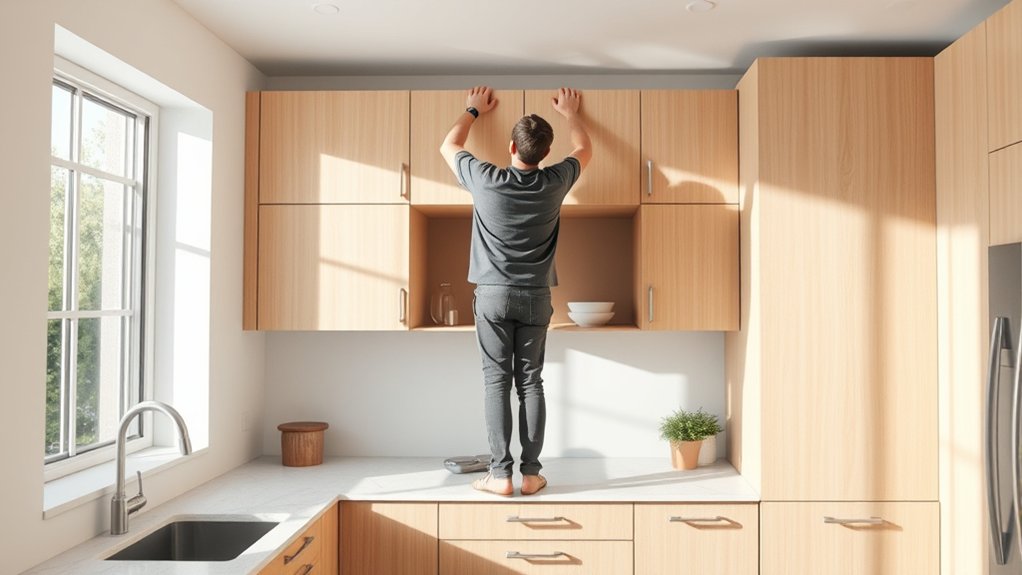
Why prioritize reach and comfort when choosing your kitchen cabinet heights? Because these factors directly impact your daily kitchen experience. You want cabinets positioned so you can easily access items without strain or awkward stretching.
Optimal reach comfort ensures that every shelf is within a natural arm’s length, reducing fatigue and improving workflow. When selecting cabinet heights, consider your height and that of other household members to tailor the design to your needs.
Ensure every shelf is within a natural arm’s length to reduce fatigue and enhance kitchen workflow.
Additionally, thoughtful height placement contributes to storage optimization. By balancing upper and lower cabinets’ heights, you maximize usable space while maintaining accessibility.
Avoid positioning cabinets too high, which diminishes comfort and can lead to underutilized areas. Instead, aim for a height that supports smooth movement and effortless reach, enhancing both function and aesthetics.
Prioritizing reach comfort in your cabinet heights fosters a kitchen environment that’s as efficient as it is inviting.
Modifying Cabinet Heights for Storage Needs
Where should you adjust cabinet heights to better suit your storage needs? Start by considering the types of items you store most often and the space they require. Modifying cabinet heights can dramatically enhance both functionality and the kitchen’s aesthetic appeal.
For instance:
- Lower cabinets with deeper shelves accommodate bulky pots and pans.
- Taller upper cabinets maximize vertical space for seldom-used items.
- Mid-height cabinets with glass doors provide optimal lighting and showcase color coordination with your backsplash and countertops.
Adjusting the heights also influences how light interacts within your kitchen. By aligning cabinet dimensions thoughtfully, you ensure optimal lighting reaches work surfaces and open shelves, highlighting your design choices.
Additionally, varying heights can break monotony, creating a dynamic flow that complements your kitchen’s color scheme. By customizing cabinet heights, you tailor your kitchen to your lifestyle, balancing storage efficiency with visual harmony effortlessly.
Measuring and Installing Kitchen Cabinets Correctly
How do you guarantee your kitchen cabinets fit perfectly and enhance your space? Start by measuring accurately and ensuring proper cabinet alignment. Use a level to keep cabinets straight, avoiding uneven surfaces that disrupt the look and function.
Maintain a consistent countertop clearance, typically 18 inches, between the countertop and upper cabinets for optimal usability and aesthetics. When installing, secure cabinets to studs for stability and double-check measurements before drilling.
| Step | Key Point |
|---|---|
| Measure Wall Height | Account for baseboards & appliances |
| Mark Stud Locations | Use a stud finder for support |
| Check Cabinet Alignment | Use a level for precision |
| Ensure Countertop Clearance | Keep 18 inches standard |
| Secure Cabinets | Use appropriate screws & anchors |
Following these steps ensures your kitchen cabinets are both functional and stylish, fitting seamlessly within your space.
Frequently Asked Questions
What Materials Are Best for Durable Kitchen Cabinets?
You’ll want durable residential finishes like solid wood or plywood with veneer, paired with quality hardware materials such as stainless steel or brass. These choices guarantee longevity, aesthetic appeal, and reliable performance in your kitchen cabinets.
How Do Cabinet Heights Affect Kitchen Resale Value?
You’ll boost resale value by up to 15% when choosing optimal cabinet heights that enhance kitchen functionality and aesthetics. Proper cabinet heights create a spacious, inviting feel, making your kitchen more appealing to potential buyers and investors.
Can Kitchen Cabinet Heights Impact Energy Efficiency?
Yes, cabinet heights can impact energy efficiency by influencing appliance placement and airflow. When you optimize cabinet heights, you guarantee better ventilation and lighting, reducing energy waste and creating a more sustainable, efficient kitchen environment.
Are There Height Guidelines for Kitchen Cabinets in Small Apartments?
Yes, you should follow height guidelines in small apartments for optimal space use. Focus on two-word discussion ideas like “ergonomic reach” and “storage efficiency.”
These subtopic relevance points ensure functional, aesthetic kitchen cabinets tailored to your needs.
How Do Cabinet Heights Influence Kitchen Lighting Options?
Lighting placement dances with cabinet height, shaping your kitchen’s mood and function. When you adjust cabinet height, you control shadows and highlights, ensuring your lighting complements both aesthetics and task needs seamlessly for a balanced, inviting space.