Are Open Floor Plans Going Out of Style
You might think open floor plans are here to stay, but the design world is signaling a shift in open floor plans.
As lifestyle needs evolve, the once-celebrated vast, uninterrupted spaces are giving way to more intentional layouts that balance openness with defined zones.
This transition isn’t about abandoning openness but refining it.
What’s driving this change, and how might it impact your next home project?
Key Takeaways
- Open floor plans remain popular but are being reconsidered due to privacy, noise, and productivity challenges.
- Modern design favors zoned living spaces to balance openness with functional, defined areas.
- Remote work increases demand for private nooks and dedicated work zones within open layouts.
- Acoustic solutions and partial partitions are essential to manage sound and create intimate spaces.
- Trends move toward hybrid designs combining flexibility, comfort, and user-centric environments over fully open concepts.
What Are Open Floor Plans?
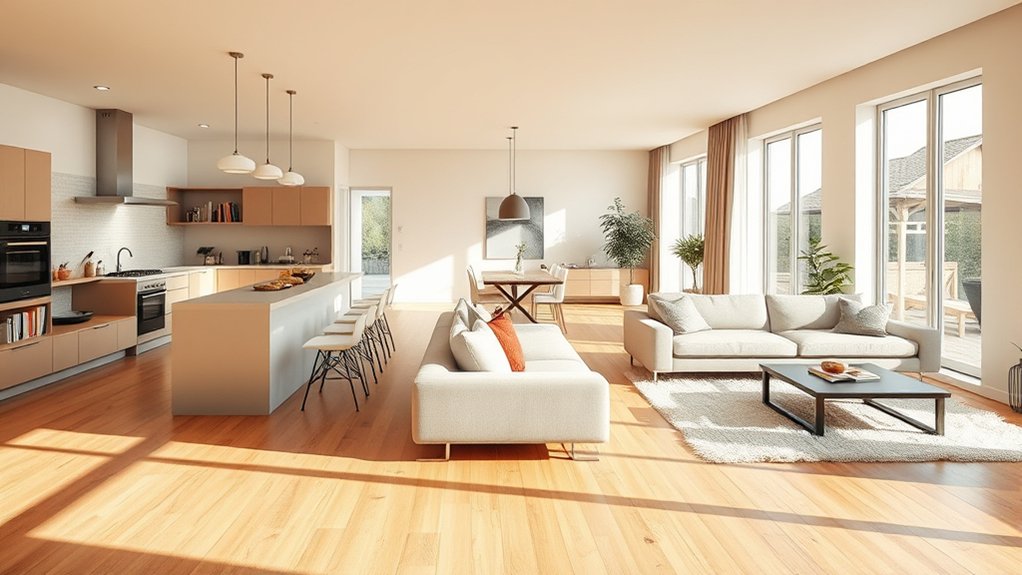
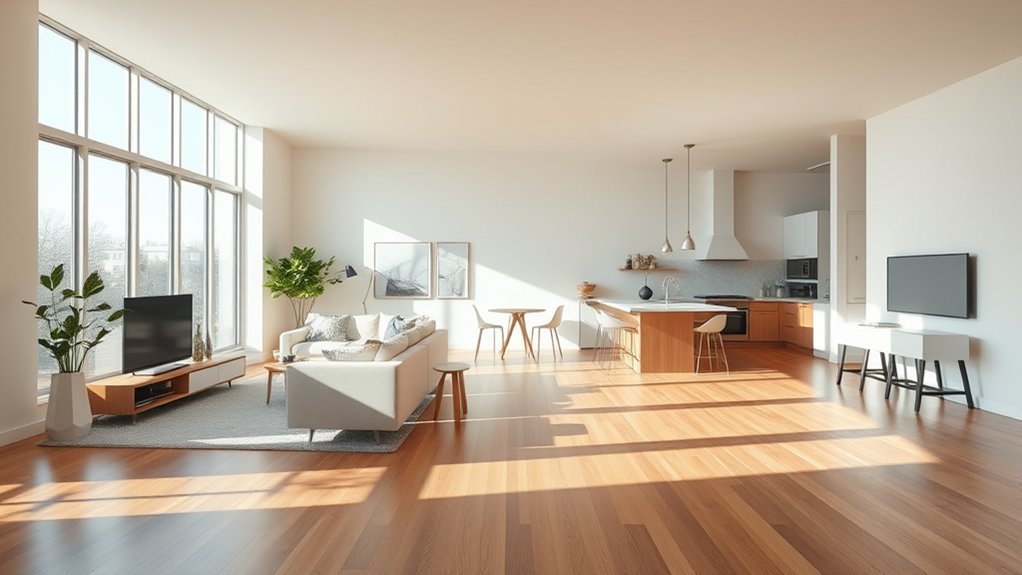
What exactly defines an open floor plan? It’s a layout that removes walls separating living spaces like the kitchen, dining, and living room, creating one expansive area. This design fosters fluid movement and maximizes natural light, aligning with current decor trends favoring airy, multifunctional spaces.
When you choose an open floor plan, you tap into color psychology by using cohesive palettes that unify the space, enhancing calmness or energy depending on your goal. You’ll notice designers often opt for neutral bases with vibrant accents to maintain flow while adding personality.
Open floor plans demand careful consideration of spatial zoning and furniture placement to balance openness with intimacy, reflecting a sophisticated approach to contemporary living environments.
Why Did Open Floor Plans Become Popular?
Why did open floor plans capture the imagination of homeowners and designers alike? They offered a fresh approach to spatial design, breaking down barriers between rooms to foster connection. You embraced open layouts for these key reasons:
Open floor plans redefined spatial design, breaking barriers to create connected, inviting living spaces.
- Enhanced natural light flow, creating airy, welcoming spaces.
- Improved social interaction, allowing you to engage with family or guests while cooking or relaxing.
- Modern aesthetics that align with minimalist, functional design trends.
Despite their popularity, you had to consider noise reduction strategies and privacy considerations carefully. Open plans challenged traditional compartmentalization, pushing designers to innovate with acoustics and zoning elements.
This balance between openness and functionality defined the appeal and success of open floor plans, making them the hallmark of contemporary residential design for years.
Why Homeowners Are Rethinking Open Floor Plans
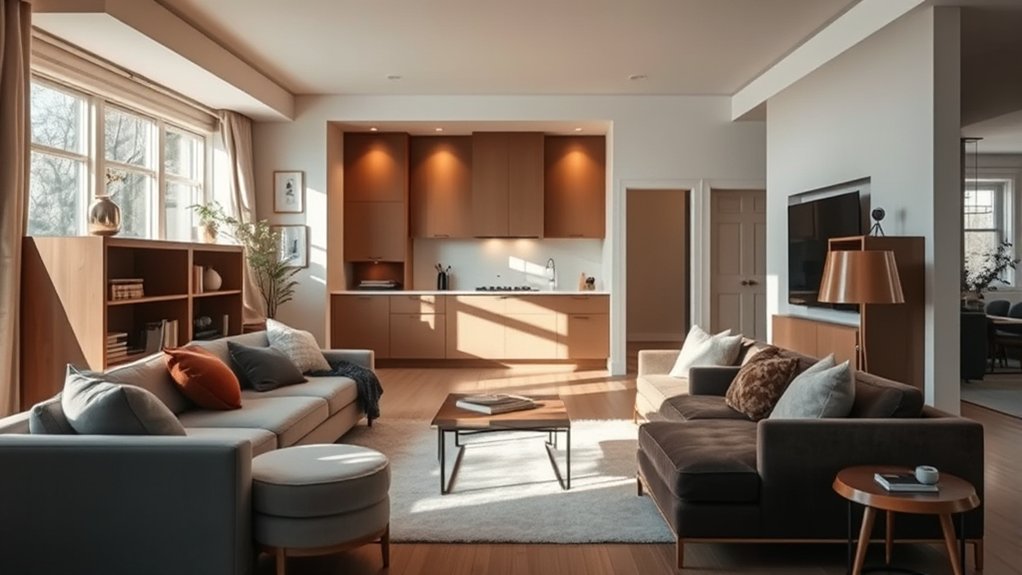
How are changing lifestyles and design priorities influencing your view of open floor plans? With remote work becoming a staple, you need spaces that adapt to focused tasks and family interaction.
Open floorplans, once hailed for their spaciousness, now face scrutiny as you seek functionality and flexibility. You’re rethinking layouts to balance openness with designated zones, optimizing for both productivity and comfort.
| Lifestyle Change | Design Priority | Impact on Open Floorplans |
|---|---|---|
| Remote Work | Functional Zones | Demand for private workspaces |
| Family Dynamics | Flexible Layouts | Need for adaptable room dividers |
| Wellness Focus | Natural Light & Flow | Desire for calming, defined areas |
This trend analysis shows why open floorplans may no longer fit your evolving lifestyle.
How Noise and Privacy Concerns Affect Open Floor Plans
When does the hum of daily life cross the line from background ambiance to disruptive noise? In open floor plans, managing noise levels becomes crucial as sound travels freely, compromising acoustic privacy. You might find it challenging to focus or relax when conversations, cooking sounds, and entertainment blend into a constant backdrop.
Consider these common scenarios:
- A lively dinner party overlaps with a child’s video call.
- Household appliances run during a quiet reading session.
- Multiple family members engage in different activities simultaneously.
These situations highlight how sound control and spatial boundaries matter in design. Without clear separation, open layouts struggle to balance social interaction with privacy needs. As a result, many homeowners are reconsidering open floor plans to regain quieter, more private environments.
How Remote Work Is Reshaping Open Floor Plans
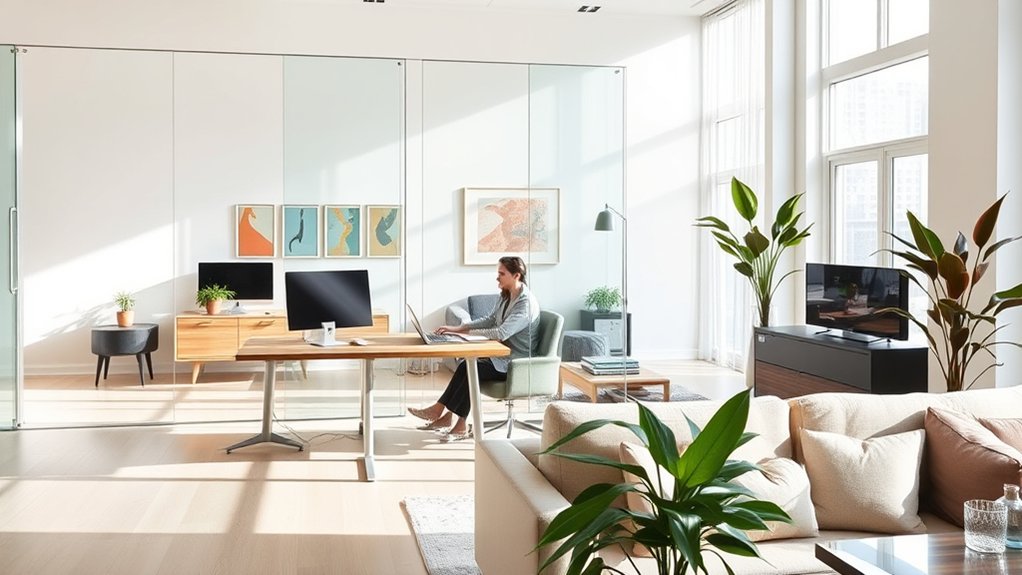
Where do you carve out your workspace in a sea of open layouts? Remote work demands more than just a desk; it requires thoughtful integration of zones that support focused tasks and remote collaboration.
Open floor plans, once celebrated for fostering teamwork, now face challenges as noise and distractions hinder virtual meetings. To adapt, designers emphasize enhanced sound insulation, incorporating acoustic panels and spatial buffers to minimize disruptions. These adjustments acknowledge that virtual collaboration needs clarity, both visually and acoustically.
You’ll notice a trend toward flexible partitions and dedicated niches within open areas, balancing openness with functional privacy. Ultimately, remote work is reshaping open floor plans by prioritizing adaptable environments that support seamless communication and concentration without sacrificing the benefits of shared spaces.
Why Defined Rooms Are Replacing Open Floor Plans
Why are defined rooms making a strong comeback in modern design? You’re noticing a shift away from open floor plans as homeowners prioritize privacy and functionality.
Unlike the fluidity of open layouts, defined rooms offer controlled environments where conversation etiquette can thrive, minimizing noise and distractions. This approach mirrors the design of veterinary clinics, where distinct spaces enhance efficiency and comfort.
Consider these benefits:
- Sound zoning: Separate rooms reduce echo, improving auditory comfort during conversations.
- Activity segregation: Defined spaces let you isolate work, relaxation, or dining without overlap.
- Enhanced personalization: Each room’s design can target specific uses and moods.
How Smaller Homes Influence Floor Plan Trends
As homeowners seek defined rooms to enhance privacy and functionality, the size of living spaces plays a significant role in shaping floor plan preferences. With smaller homes trending, you’ll notice a shift towards maximizing every square foot.
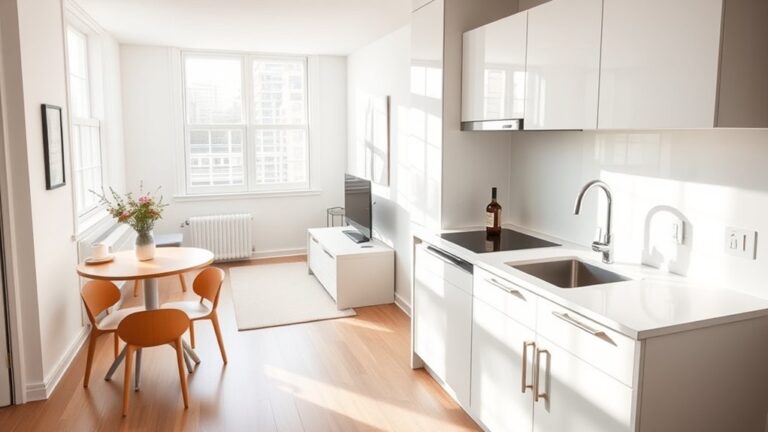
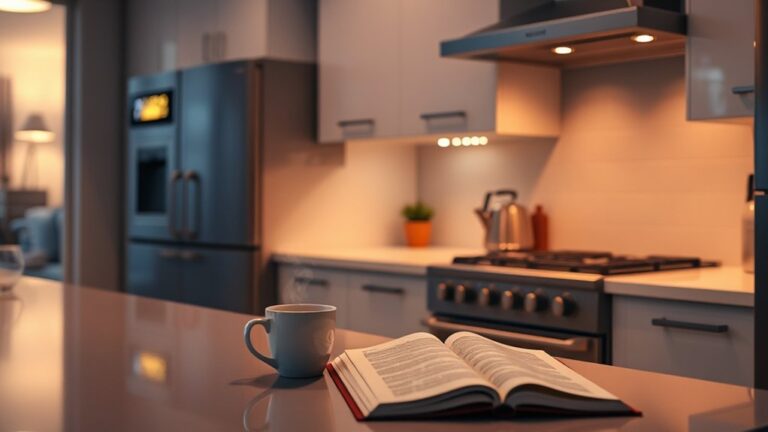
Cozy kitchens become focal points, designed for efficiency without sacrificing style, often featuring smart cabinetry and streamlined layouts. Entryway storage gains importance, offering practical solutions to keep smaller spaces organized and clutter-free.
Cozy kitchens and smart entryway storage maximize style and organization in smaller living spaces.
These design choices reflect a move away from sprawling open plans toward more intentional zoning. By prioritizing clear boundaries and multifunctional areas, smaller homes influence floor plans that support modern living’s demands, balancing comfort and utility within limited footprints.
Understanding these trends helps you adapt your design approach to meet today’s evolving lifestyle needs.
What Alternatives Are Replacing Open Floor Plans
You’re seeing a shift toward cozy room dividers that create distinct zones without sacrificing flow.
Multi-functional spaces are rising in popularity, offering flexibility for work, relaxation, and socializing.
Private nooks also provide intimate retreats, balancing openness with the need for personal space.
Cozy Room Dividers
Where can you find balance between openness and intimacy in modern interiors? Cozy room dividers offer a sophisticated solution, blending spatial separation with warmth and functionality. These elements enable acoustic zoning, reducing noise transfer while maintaining visual flow.
Consider these effective options:
- Upholstered panels or bookcases that absorb sound and add texture.
- Sliding or folding screens crafted from natural materials like wood or rattan.
- Green walls or tall plants that create organic boundaries and improve air quality.
Multi-Functional Spaces
How can you maximize functionality without sacrificing style in today’s interiors? Multi-functional spaces offer a smart alternative to traditional open floor plans by creating zones that serve several purposes. You can design cozy corners that function as reading nooks, workstations, or relaxation areas, seamlessly integrating utility and comfort.
Employing subtle partitions and layered lighting helps define these areas without cluttering your layout. Incorporating materials and furnishings that enhance muted acoustics ensures each space remains serene despite overlapping uses.
This approach aligns with current trends favoring versatility and intimate atmospheres over vast, echo-prone expanses. By thoughtfully combining form and function, you create dynamic interiors that adapt to your lifestyle, reflecting a shift away from purely open concepts toward curated, user-centric environments.
Private Nooks Design
Why are private nooks becoming the preferred alternative to sprawling open floor plans? As lifestyles evolve, you crave intimate, defined spaces that offer refuge and functionality. Private nooks and quiet corners create a sense of sanctuary, enabling focused work or relaxation without distractions.
Designers now prioritize these compact retreats over vast, undivided areas.
Consider these key elements shaping private nook design:
- Built-in seating with integrated storage maximizes utility in small footprints.
- Textural contrasts and layered lighting define boundaries while enhancing ambiance.
- Strategic placement near natural light sources boosts mood and productivity.
What Design Experts Recommend Instead of Open Floor Plans
Design experts now recommend creating zoned living spaces that balance openness with defined areas for specific activities. You’ll want to embrace multi-functional room design, allowing each space to adapt to your evolving needs without sacrificing comfort or style.
This approach offers flexibility while maintaining a sense of structure often missing in traditional open floor plans.
Zoned Living Spaces
Where can you find the perfect balance between openness and privacy in modern homes? Zoned living spaces offer a smart alternative to open floor plans by dividing areas based on function while maintaining flow.
This approach minimizes creative clutter and uses bold color to define distinct zones that feel purposeful yet connected. Designers recommend:
- Partial partitions or sliding panels that create separation without closing off light.
- Strategic furniture placement to delineate zones for dining, lounging, and working.
- Textural contrasts and accent walls that visually anchor each area.
Multi-Functional Room Design
How can you maximize both functionality and style without sacrificing spatial flexibility? Multi-functional room design offers a strategic solution, blending adaptability with aesthetic appeal.
Design experts recommend integrating curated lighting to define zones and enhance mood, while sustainable materials ensure eco-conscious durability. Incorporate vintage accents to add character and contrast, balancing modern needs with timeless charm.
Coastal palettes, such as soft blues, sandy neutrals, and seafoam greens, bring a refreshing calmness, making spaces versatile yet inviting. This approach moves beyond the rigid open floor plan, allowing you to tailor rooms for work, relaxation, and socializing without permanent barriers.
How to Decide If an Open Floor Plan Works for You
What factors should you consider when determining if an open floor plan suits your lifestyle and space? Start by analyzing how postmodern layouts influence flow and functionality in your home. These designs emphasize flexible, interconnected areas but may challenge privacy.
- Evaluate your need for distinct zones versus a seamless environment. Open plans excel in social settings but can hinder quiet activities.
- Assess acoustic solutions. Open spaces often amplify noise, so consider sound-absorbing materials or partitions to maintain comfort.
- Reflect on your daily habits and family dynamics. If you value both interaction and solitude, hybrid designs might offer a balanced approach.
Frequently Asked Questions
How Do Open Floor Plans Impact Home Resale Value?
You’ll find open floor plans generally boost resale value by appealing to buyers seeking spacious, flexible layouts. However, incorporating defined zones and thoughtful flow ensures your home remains trendy and functional, maximizing market appeal.
Are Open Floor Plans More Expensive to Heat and Cool?
You’ll find heating costs can rise up to 15% with open floor plans due to larger, interconnected spaces. Their expansive design challenges temperature control, requiring more energy-efficient HVAC solutions to maintain comfort without spiking expenses.
What Furniture Works Best in Open Floor Plan Spaces?
You’ll want furniture emphasizing scale and proportion to define zones, using mismatched decor for visual interest. Prioritize clutter management with smart storage, and choose pieces that facilitate outdoor integration, enhancing flow and modern open floor plan aesthetics.
How Do Open Floor Plans Affect Children’s Safety?
Open floor plans are a double-edged sword for safety; you’ll need child proofing strategies like gated zones and cushioned corners, plus noise control solutions, such as rugs and acoustic panels.
These help create a secure, calm environment that keeps trends and safety aligned.
Can Open Floor Plans Accommodate Large Families Comfortably?
You can design open floor plans to accommodate large families by zoning spaces for varied family dynamics.
However, you’ll need strategic soundproofing and partitions to ensure sound privacy, balancing communal living with individual comfort and functionality.
Conclusion
When it comes to open floor plans, you’re no longer stuck between a rock and a hard place. The trend is shifting toward zoned openness—balancing flow with function. By incorporating private nooks, flexible furniture, and smart acoustics, you create multi-functional spaces that adapt to your lifestyle.
Ultimately, it’s about crafting thoughtful environments that serve your needs, not just following trends. Choose what enhances your home’s rhythm and supports how you truly live.
In the end, open floor plans are evolving, not disappearing, offering more personalized and practical solutions for modern living.