A Frame House Floor Plan
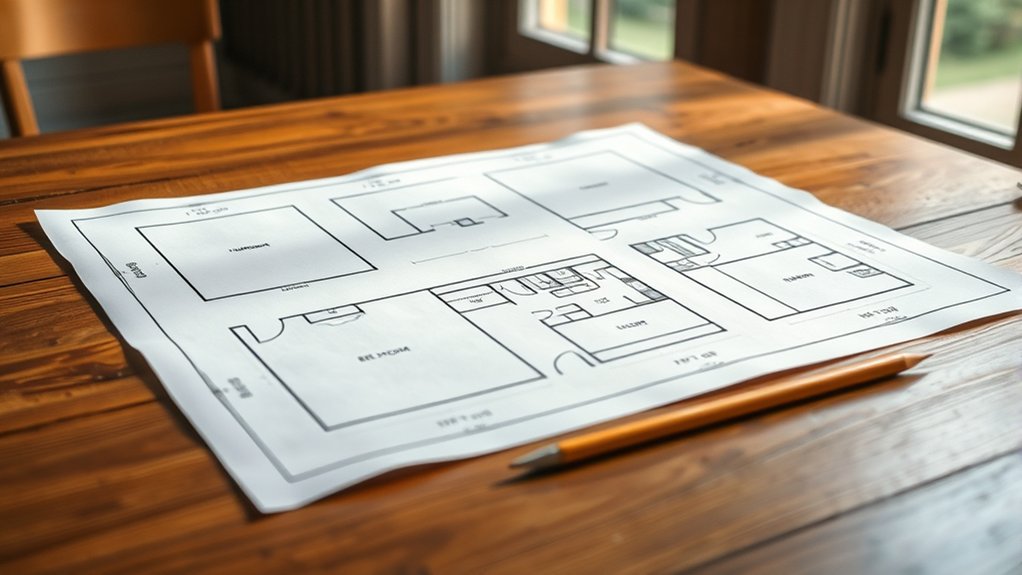
If you’re considering an A-frame house floor plan, you’re looking at a design that maximizes vertical space with its steeply angled rooflines, creating both structural efficiency and a unique aesthetic. This layout offers distinct opportunities and challenges in terms of interior flow, natural lighting, and material selection.
Understanding how to optimize these elements is essential before deciding if this style suits your needs and lifestyle. With its striking silhouette and functional form, the A-frame house can provide a cozy yet spacious environment.
Careful planning ensures you make the most of the available space while maintaining comfort and style throughout the home.
Key Takeaways
- An A-frame house floor plan features steeply angled roofs forming an “A” shape, maximizing vertical space while minimizing the building footprint.
- The design suits tiny houses and modular construction, offering open interiors with lofted sleeping areas and integrated storage within triangular walls.
- A-frame plans often include large floor-to-ceiling windows for natural light and greenhouse-style exposure, enhancing the living space ambiance.
- Open concept layouts maximize light and multifunctionality, while closed plans provide privacy and defined zones for noise control.
- Structural elements like diagonal bracing and reinforced joints ensure stability, while materials like moisture-resistant sheathing improve durability and energy efficiency.
What Is an A-Frame House Floor Plan and Who Is It For?
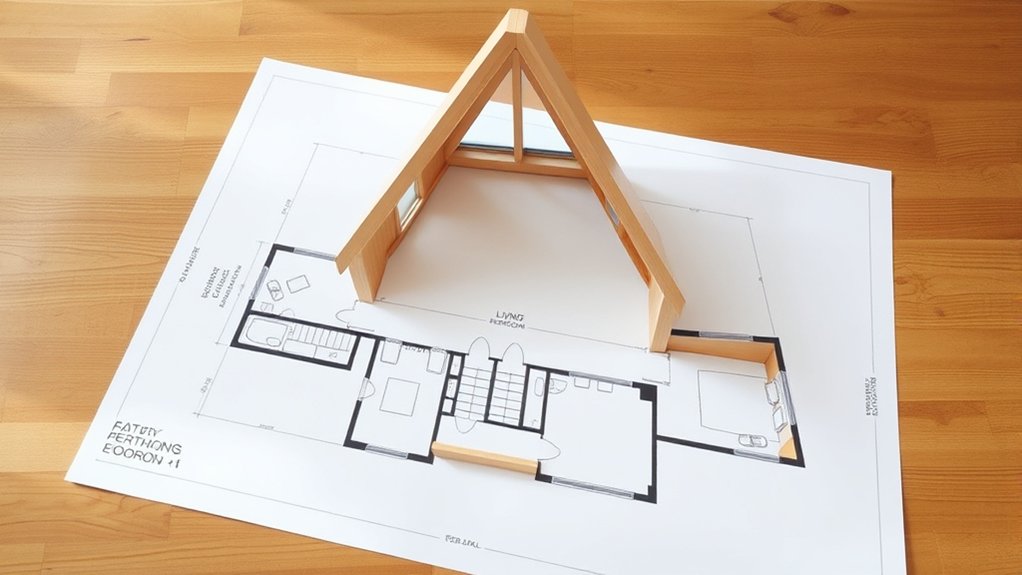
What defines an A-frame house floor plan? It’s a design characterized by steeply angled rooflines that form an “A” shape, extending from the foundation to the peak. This layout maximizes vertical space while minimizing the footprint, making it ideal for tiny houses.
When you consider integrating greenhouse kits, the A-frame’s triangular walls offer excellent light exposure, supporting plant growth efficiently. You’ll find this floor plan suits individuals seeking compact, energy-efficient living with a focus on simplicity and structural integrity.
Its geometric form lends itself well to modular construction and prefabrication. If you want a home that combines space-saving design with potential for indoor gardening, this floor plan fits your needs precisely, particularly when paired with modern, space-conscious building elements like tiny houses and greenhouse kits.
Key Benefits of Choosing an A-Frame Floor Plan
Why choose an A-frame floor plan over traditional designs? Its unique structure optimizes build efficiency and durability, directly impacting your frame duration and long-term maintenance. The steeply angled roof reduces snow and water accumulation, minimizing potential damage and extending the building’s lifespan.
The A-frame’s unique design enhances build efficiency, durability, and resistance to snow and water damage.
Consider these key benefits:
- Efficient Construction: The triangular form simplifies framing, shortening frame duration and reducing labor costs.
- Enhanced Weather Resistance: Cedar cladding complements the design, offering natural protection against moisture and pests.
- Maximized Interior Volume: The open interior space leverages the roof’s slope for versatile living areas without complex structural supports.
Choosing an A-frame design means you invest in a reliable, low-maintenance home optimized for structural integrity and environmental adaptability.
Popular A-Frame Styles and Layout Variations
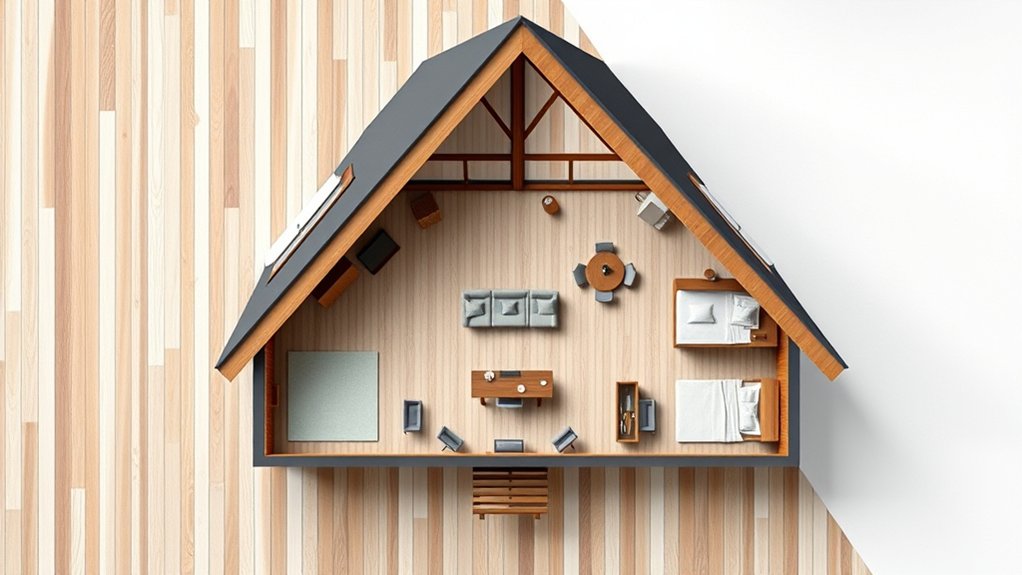
You’ll find that classic A-frame designs emphasize steeply pitched roofs and simple layouts, maximizing vertical space.
Modern layout adaptations integrate contemporary materials and open-concept living areas to enhance functionality.
Understanding the differences between open and closed plans will help you tailor the space to your specific needs.
Classic A-Frame Designs
Classic A-frame designs showcase a range of popular styles and layout variations tailored to maximize space efficiency and structural integrity. When you study these classic structures, you’ll notice how they balance aesthetics with functionality, often inspired by environments like coastal cabins and classic playgrounds.
Their steeply angled roofs efficiently shed snow and rain, while open floor plans optimize interior volume.
Key elements include:
- Lofted sleeping areas that utilize vertical space without expanding the footprint
- Integrated storage solutions embedded into the triangular walls to maintain clean lines
- Large, floor-to-ceiling windows that enhance natural lighting and connect indoor spaces to outdoor settings
Modern Layout Adaptations
How do modern A-frame designs adapt traditional elements to meet contemporary living needs? They integrate popular A-frame styles such as expanded lofts, multi-level floors, and increased window placements to optimize space and natural light.
You’ll find layout variations emphasizing functional zones: living, dining, and sleeping without introducing unrelated topic ideas or extraneous discussions that dilute focus. Modern adaptations often include minimalist built-ins, efficient storage solutions, and open staircases that maintain structural integrity while enhancing usability.
Open Versus Closed Plans
Although A-frame designs traditionally emphasize open interiors, choosing between open and closed floor plans considerably impacts functionality and spatial experience. You’ll find that an open concept maximizes natural light and creates a multifunctional living area, ideal for socializing and flexible use.
Conversely, closed plans provide distinct zones, enhancing privacy and noise control. Consider these factors when selecting your layout:
- Open concept layouts promote seamless flow but may limit acoustic separation.
- Closed plans allow dedicated spaces, optimizing specific functions like bedrooms or offices.
- Multifunctional areas in open designs require careful zoning to avoid clutter and maintain clarity.
How to Maximize Space in A-Frame Floor Plans
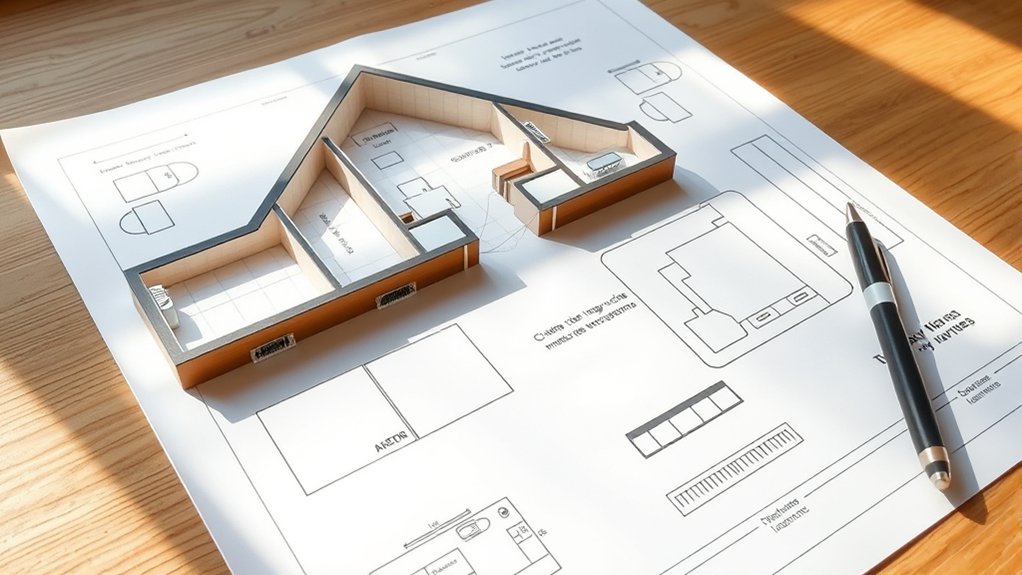
To maximize space in your A-frame floor plan, focus on creating open concept layouts that eliminate unnecessary partitions and enhance flow. Incorporate multi-functional furniture to optimize every square foot without cluttering the interior.
These strategies assure efficient use of limited space while maintaining a comfortable living environment.
Open Concept Layouts
Where can you gain the most usable space in an A-frame floor plan? Open concept layouts are essential, especially in tiny homes or off grid living, where maximizing every square foot matters. Removing interior walls creates a seamless flow between the kitchen, dining, and living areas, enhancing spatial perception and functionality.
To optimize your layout, focus on:
- Integrating multi-purpose zones to reduce clutter and improve usability.
- Positioning large windows strategically to enhance natural light and spatial depth.
- Utilizing vertical space for storage, compensating for limited floor area.
Multi-Functional Furniture Choices
How can you effectively maximize space in an A-frame floor plan? By integrating multi-functional furniture, you optimize limited square footage through strategic space planning. Choose pieces that serve dual purposes, such as beds with hidden storage drawers or coffee tables that convert into desks, to reduce clutter and enhance usability.
Utilize vertical space by selecting lofted beds with underneath workspaces or seating areas, maximizing the steep walls typical in A-frame designs. Incorporate built-in storage within furniture to maintain clean lines while concealing essentials.
Prioritize compact, modular units that adapt to different functions depending on your needs. This approach not only preserves open circulation but also leverages every inch efficiently, ensuring your A-frame remains both practical and stylish without sacrificing comfort or accessibility.
Interior Design Tips for A-Frame Homes
Why focus on tailored interior design strategies for A-frame homes? Their unique geometry demands specific approaches to optimize space and light. You’ll want to prioritize interior lighting to counteract steep ceiling angles that can create shadows and dark corners.
Selecting appropriate color palettes is equally critical; lighter tones expand the perceived space, while accent colors add depth and vibrancy without overwhelming.
Consider these design principles:
- Use layered interior lighting, combining ambient, task, and accent lights to enhance functionality and mood.
- Choose neutral or pastel color palettes to amplify natural light and create an airy atmosphere.
- Incorporate vertical elements and textures that complement the A-frame’s angular lines, reinforcing architectural harmony.
These strategies ensure your A-frame interior remains bright, balanced, and inviting.
Choosing Materials and Structural Tips for A-Frame Floor Plans
Optimizing the interior environment of an A-frame home depends heavily on selecting the right materials and structural elements. Start by choosing budget materials that provide durability without compromising the integrity of the frame. Engineered wood products like laminated veneer lumber (LVL) offer strength and consistency, ideal for the steep angles of A-frame roofs.
When considering structural methods, use diagonal bracing and reinforced joints to counteract lateral forces and distribute loads evenly, enhancing stability. Incorporate moisture-resistant sheathing and high-quality insulation to improve energy efficiency and prevent structural damage.
Pay attention to fasteners and connectors; galvanized steel components resist corrosion and maintain long-term performance. By integrating these materials and structural methods, you ensure your A-frame floor plan remains robust, efficient, and cost-effective, tailored to your specific design requirements.
Cost Factors and Budgeting for A-Frame Floor Plans
When planning an A-frame floor plan, what key cost factors should you prioritize to stay within budget? Accurate cost estimation is essential to avoid budgeting pitfalls that can derail your project. Focus on these elements to maintain control:
Material selection: Opt for cost-effective yet durable materials to balance quality and expense.
Labor costs: Factor in specialized labor for A-frame construction, which may differ from traditional builds.
Design complexity: Simplify structural details to reduce both material waste and labor hours.
Frequently Asked Questions
How Do A-Frame Houses Perform in Extreme Weather Conditions?
You’ll find A-frame houses excel in shedding snow and resisting wind due to their steep angles. However, their performance limits emerge in extreme weather with heavy rain or heat, requiring additional insulation and waterproofing measures.
What Are the Best Landscaping Ideas for A-Frame Homes?
You should choose landscaping ideas that emphasize vertical elements and native plants to complement the steep roofline. Incorporate layered shrubs and rock gardens to enhance curb appeal while ensuring low maintenance and soil stability around your home’s foundation.
Can A-Frame Houses Be Expanded or Remodeled Easily?
You’ll find A-frame houses offer limited remodeling flexibility due to their steep roof and triangular structure. However, their expansion potential exists through vertical additions or rear extensions. This requires careful planning to maintain structural integrity and aesthetics.
Are A-Frame Homes Suitable for Multi-Generational Living?
You might think A frame capacity limits space, but with smart design, you’ll achieve impressive multi generational adaptability. Utilizing lofts and open layouts, you can efficiently accommodate multiple generations without sacrificing comfort or privacy.
What Are Common Maintenance Challenges for A-Frame Houses?
You’ll face maintenance challenges like roof insulation issues due to steep angles, potential leaks, and snow accumulation. Regular inspections and proper sealing are crucial to prevent damage and ensure energy efficiency in your A-frame house.
Conclusion
Choosing an A-frame house floor plan is like building your own lighthouse—strong, efficient, and uniquely shaped to guide your life’s journey. With its steep angles and open spaces, it stands resilient against the elements while maximizing every inch of interior.
By understanding its design and materials, you’re not just creating a home—you’re engineering a beacon of comfort and innovation. This approach ensures your living space is perfectly tailored to your needs and the environment around you.
In conclusion, embracing an A-frame house floor plan means crafting a distinctive, durable, and inviting home that truly reflects your lifestyle.