A Frame Floor Plan
Did you know that over 30% of modern cabin designs employ A Frame floor plans for their structural efficiency? This popular layout features steeply angled sides that direct loads straight to the foundation. This design choice simplifies construction and enhances durability.
Yet, the unique geometry also presents challenges like limited vertical storage and zoning constraints. Understanding these trade-offs is indispensable if you want to optimize both form and function in your A Frame home. Balancing these factors will help you make the most of this distinctive architectural style.
Key Takeaways
- A Frame floor plans feature steeply angled triangular designs that efficiently channel loads to the foundation while maximizing open interior volume.
- Open layouts in A Frame homes eliminate unnecessary partitions, enhancing natural light and creating spacious, seamless living areas.
- Large windows aligned with the roof’s steep angles optimize daylight and improve spatial perception throughout the home.
- Space optimization challenges include sloped walls limiting vertical storage and reduced headroom in loft or bedroom areas.
- Customizable floor plans embrace coastal design elements and multifunctional spaces to maximize comfort and functionality.
A Frame Floor Plans: Definition and Popularity
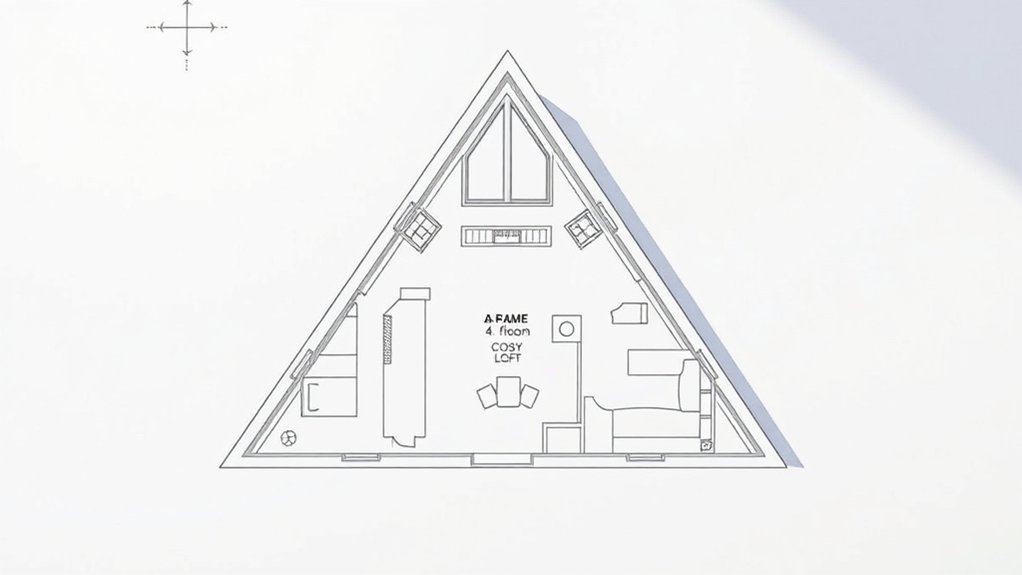
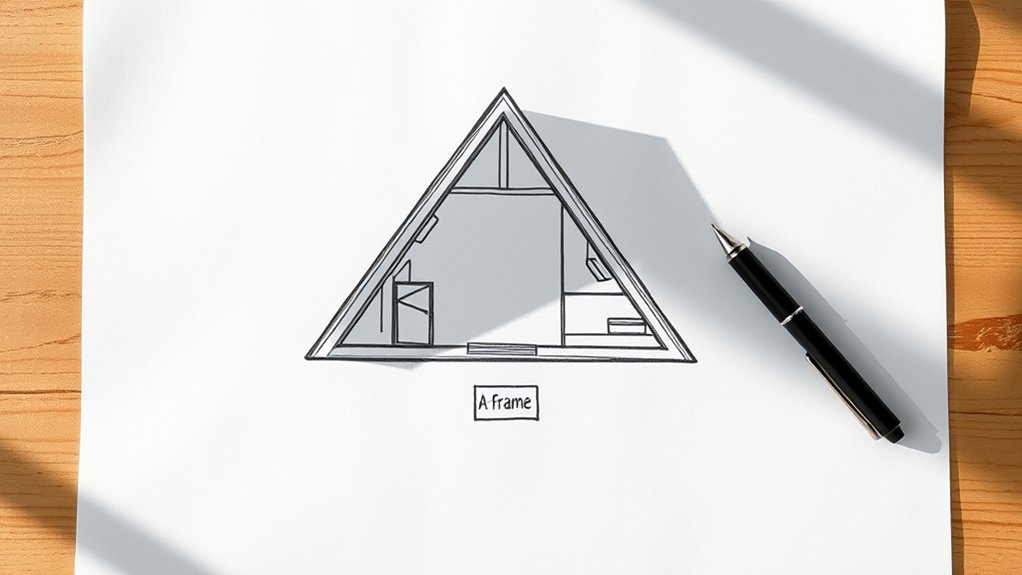
What exactly are A Frame floor plans, and why have they gained such popularity? You’ll find that an A Frame design features steeply angled sides forming a triangular shape, which efficiently channels loads to the foundation. This simplicity reduces frame cost by minimizing complex joints.
When you consider timber sourcing, A Frame plans often utilize readily available, standard-sized lumber, streamlining procurement and cutting expenses. The structural integrity of the A Frame allows you to rely on fewer materials without sacrificing strength.
These factors contribute to its appeal in both residential and recreational construction. By optimizing material use and simplifying assembly, the A Frame floor plan remains a cost-effective, durable option that attracts builders aiming for efficiency and economy without compromising design integrity.
How A Frame Floor Plans Maximize Space and Light
You’ll find that A Frame floor plans maximize space through open layouts that eliminate unnecessary partitions. This design also optimizes natural light by incorporating large windows aligned with the roof’s steep angles.
Together, these features enhance both spatial efficiency and illumination within the structure.
Open Layout Benefits
How does an A-frame floor plan enhance space and natural light? Its open layout eliminates unnecessary walls, creating a seamless flow between living areas. This design maximizes usable square footage, making rooms feel larger and more inviting.
You’ll notice that sightlines extend uninterrupted, improving spatial perception without sacrificing privacy concerns; strategic placement of partitions or furniture zones can address these effectively. Additionally, the simplicity of the open layout can influence financing options, as fewer structural complexities often reduce construction costs and appraisal complications.
By integrating multifunctional spaces, you optimize utility without overcrowding. This approach supports efficient air circulation and ease of movement, critical in compact A-frame structures.
Embracing an open layout ultimately balances aesthetics, functionality, and cost-efficiency, enhancing your living experience while maintaining practical considerations.
Natural Light Optimization
Why does natural light play an essential role in A-frame floor plans? It enhances spatial perception and reduces reliance on artificial lighting, directly impacting lighting budgets.
You’ll find that the steeply angled roof and expansive windows maximize solar feasibility, capturing sunlight efficiently throughout the day. This design optimizes both illumination and energy use.
When considering natural light optimization, focus on:
- Strategic window placement to harness sunlight intensity
- Minimizing shadow zones to maintain consistent brightness
- Using reflective surfaces and light colors to amplify daylight
Pros and Cons of Living in an A Frame House
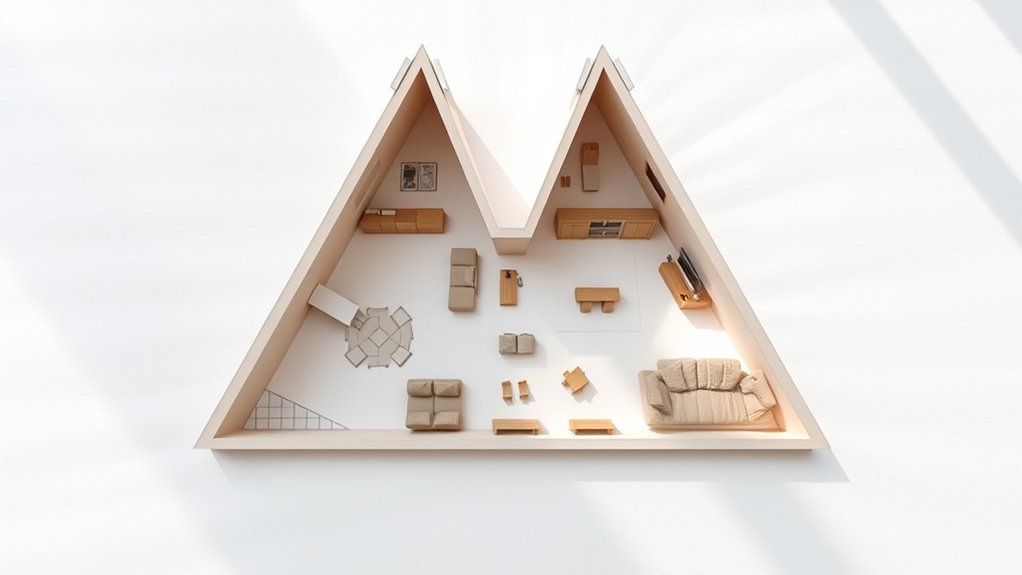
When living in an A Frame house, you’ll face unique space utilization challenges due to the steeply angled walls. However, these designs offer notable energy efficiency benefits by minimizing exterior surface area.
You’ll also need to contemplate maintenance and durability factors specific to the frame’s structure and materials.
Space Utilization Challenges
What challenges does an A-frame house present in terms of space utilization? While the cozy aesthetics appeal to many, the unique triangular shape limits usable square footage. You’ll need to navigate these spatial constraints carefully, especially under budget constraints that restrict extensive renovations.
Key challenges include:
- Sloped walls reduce vertical storage space, forcing creative solutions for shelving and cabinetry.
- Limited headroom in upper areas impacts furniture placement and functional use of lofts or bedrooms.
- Open floor plans with minimal partitioning can hinder privacy and compartmentalization of living zones.
Understanding these factors helps you optimize the layout without compromising the signature style. Strategic design choices are essential to balance comfort and functionality within the compact footprint typical of A-frame homes.
Energy Efficiency Benefits
While addressing space utilization challenges in an A-frame house requires careful planning, you’ll also want to contemplate how its design impacts energy efficiency. The steeply pitched roof of an A frame promotes effective snow and rain runoff, reducing moisture-related risks that can compromise frame safety.
Its compact shape minimizes external surface area, which helps reduce heat loss during winter and gain during summer, enhancing overall energy efficiency. However, the large, angled glass panels commonly used in A-frame designs can lead to increased solar heat gain or loss, depending on orientation and glazing quality.
To maximize energy efficiency, you should incorporate high-performance insulation and energy-efficient windows, ensuring the frame maintains thermal integrity. Balancing these factors helps you optimize energy performance while maintaining the structural safety inherent in A-frame construction.
Maintenance and Durability
How does living in an A-frame house affect your maintenance routine and the structure’s long-term durability? The steep roof pitch, a defining feature of A-frame design, efficiently sheds snow and water, reducing moisture-related damage. However, this also demands specialized maintenance access and inspection methods.
The unique framing techniques, relying heavily on angled beams, offer strong structural integrity but may require expert attention to address joint wear over time.
Consider these factors:
- Challenging roof access can increase maintenance costs and effort.
- The framing’s simplicity boosts durability but limits modification flexibility.
- Proper sealing at joints is critical to prevent leaks and structural weakening.
Understanding these nuances helps you maintain your A-frame home effectively and ensures its longevity.
Essential Structural and Design Features for Your A Frame Floor Plan
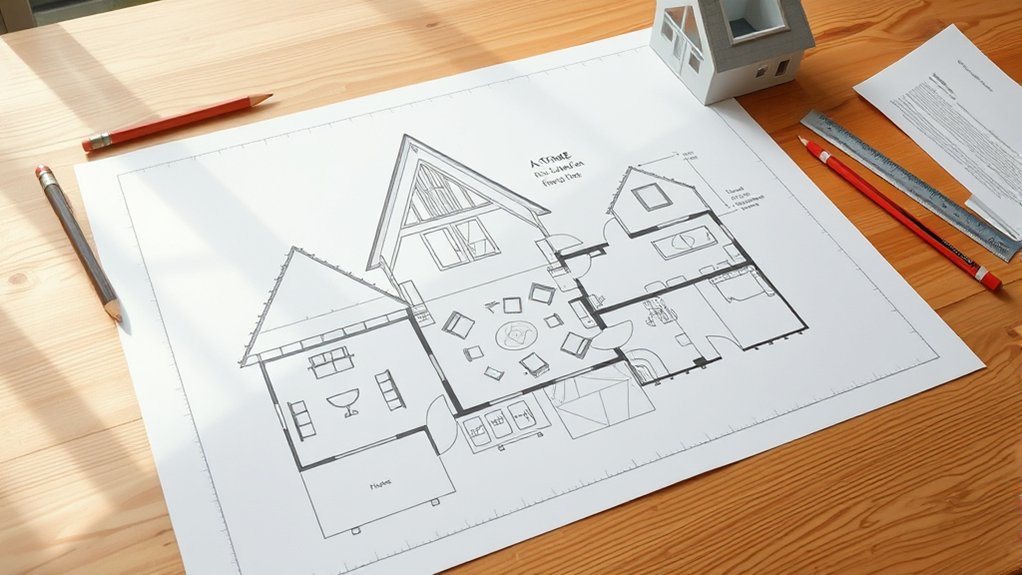
Why does the structural integrity of an A frame floor plan depend heavily on its distinctive triangular design? The steeply angled roof serves as both the primary load-bearing element and the main structural framework, efficiently distributing weight to the foundation.
This design minimizes lateral stress and maximizes stability, allowing you to build taller interior spaces without compromising strength. When planning your A frame, consider creative storage solutions integrated into the sloped walls to optimize space.
Additionally, the open interior volume creates mezzanine potential, enabling you to add functional upper levels without extensive structural modifications. By prioritizing these structural and design features, you ensure your A frame floor plan is both robust and adaptable, balancing aesthetic appeal with practical utility.
Designing Functional Living Areas in Your A Frame Home
Designing functional living areas in your A frame home requires careful consideration of spatial constraints and natural light. Because of the steep roof angles, every decision feels like a coin toss between maximizing space and preserving openness.
You’ll want to optimize each square foot with a strategic color palette that enhances light flow and expands perceived space. Focus on:
- Integrating built-in storage units to reduce clutter without sacrificing floor area.
- Selecting multi-functional furniture tailored to the triangular geometry.
- Positioning windows and skylights to capitalize on natural illumination.
These elements work together to create living spaces that feel both cozy and expansive. By balancing form and function with precision, you ensure your A frame home is not only visually appealing but also highly livable.
How to Choose Materials That Boost Your A Frame’s Charm
What materials will best enhance your A frame’s distinctive architecture while ensuring durability and aesthetic appeal? Prioritize natural wood with protective finishes that highlight brush strokes, emphasizing texture and warmth.
Incorporate stone or metal accents to add contrast, guided by color theory principles for harmonious palettes. Use materials that withstand weathering without compromising charm.
| Material | Durability | Aesthetic Impact |
|---|---|---|
| Cedar Wood | High | Showcases natural brush strokes |
| Steel | Very High | Adds sleek, modern contrast |
| Natural Stone | High | Provides earthy, rugged texture |
| Composite Paint | Moderate | Enhances colors via color theory |
Selecting materials with these traits elevates your A frame’s visual and structural integrity, ensuring lasting appeal.
Customizing Your A Frame Floor Plan to Fit Your Lifestyle
Although A frame homes have a distinctive shape, customizing your floor plan allows you to optimize space according to your specific needs and lifestyle. You can enhance functionality while embracing coastal styling by integrating thoughtful architectural elements.
Customizing your A-frame floor plan maximizes space and functionality while embracing coastal design elements.
Prioritize efficient use of vertical space, especially in loft areas, to maximize living zones. Consider incorporating expansive outdoor decks to extend your living space and connect with nature seamlessly.
When tailoring your plan, focus on:
- Creating open-concept interiors for flexible living arrangements
- Designing multifunctional rooms that adapt to changing needs
- Utilizing natural light and ventilation to improve comfort and energy efficiency
Frequently Asked Questions
How Do a Frame Houses Perform in Extreme Weather Conditions?
You’ll find frame durability varies in extreme weather; you must address maintenance challenges regularly to prevent issues from aging materials.
Proper inspections and timely repairs keep your structure resilient against harsh conditions and extend its lifespan effectively.
What Are Common Maintenance Challenges for a Frame Homes?
You’ll face frame maintenance challenges like moisture damage, wood rot, and pest infestations. Seasonal stresses cause expansion and contraction, so you must inspect joints, repaint surfaces, and seal gaps regularly to prevent structural deterioration.
Are a Frame Homes Energy Efficient Throughout the Year?
You won’t freeze or roast living in an A-frame! Its steep roof and insulation boost energy efficiency year-round.
Despite slightly higher A-frame cost, A-frame green benefits lower bills and environmental impact, balancing comfort and savings precisely.
How Does an a Frame Design Affect Resale Value?
You’ll find that an A Frame design can boost aesthetics value but might limit design flexibility. Market trends influence resale potential, while higher construction costs could affect buyer interest.
Balance these factors for optimal return.
Can a Frame Houses Be Built on Sloped or Uneven Terrain?
Think of building on uneven terrain like fitting puzzle pieces; you can, but site grading is essential. You’ll need precise grading and foundation adjustments to guarantee stability, making A-frame houses adaptable to sloped or uneven terrain effectively.
Conclusion
Now that you understand how an A Frame floor plan merges striking design with structural efficiency, imagine the possibilities awaiting your space. Will you embrace the soaring ceilings and flood of natural light, or wrestle with the unique challenges of angled walls?
Your choice shapes not just a home, but a lifestyle—one where every beam and window reflects your vision. Ready to transform your dream into a precise, functional reality with an A Frame floor plan?