Can You Put Cabinets on Top of Floating Floor
Imagine trying to build a sandcastle on shifting dunes—it might look stable at first, but subtle movements will cause it to crumble. Can you put cabinets on top of floating floor? The answer requires understanding the nature of floating floors.
Floating floors are designed to expand and contract with temperature and humidity changes. This movement makes them less than ideal surfaces for anchoring heavy cabinets.
If you’re considering your installation options, understanding the interaction between your floor and cabinetry is crucial. This knowledge helps avoid costly damage and ensures long-term stability.
What Is a Floating Floor and How Does It Work
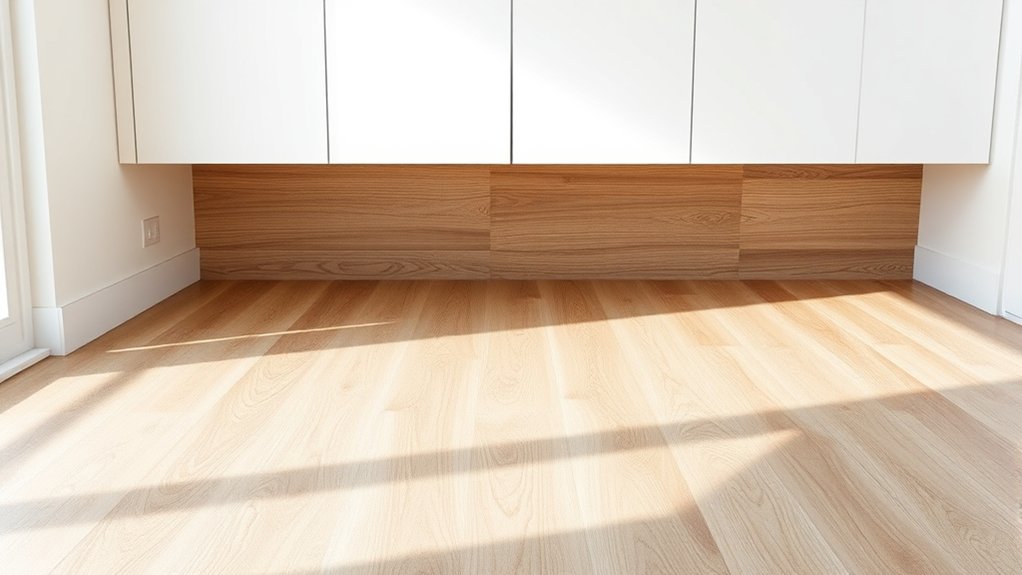
What exactly is a floating floor, and how does it function? A floating floor is a floor covering that isn’t nailed or glued to the subfloor. Instead, it “floats” above it, supported by an underlayment that absorbs sound and moisture.
The panels interlock, creating a stable surface that can expand and contract with temperature and humidity changes. This design reduces stress and prevents warping.
Understanding floating floor misconceptions is essential, especially for cabinet installation. Many assume floating floors behave like traditional floors, but their inherent movement means they require special consideration.
Floating floors aren’t rigidly fixed, so installing heavy fixtures like cabinets directly on them can disrupt their function. The floor’s ability to shift slightly is vital for durability, and ignoring this can cause damage.
Knowing how floating floors work helps you make informed decisions about cabinet placement and installation methods, ensuring the floor’s integrity remains intact over time.
Can You Secure Cabinets Directly on Floating Floors?
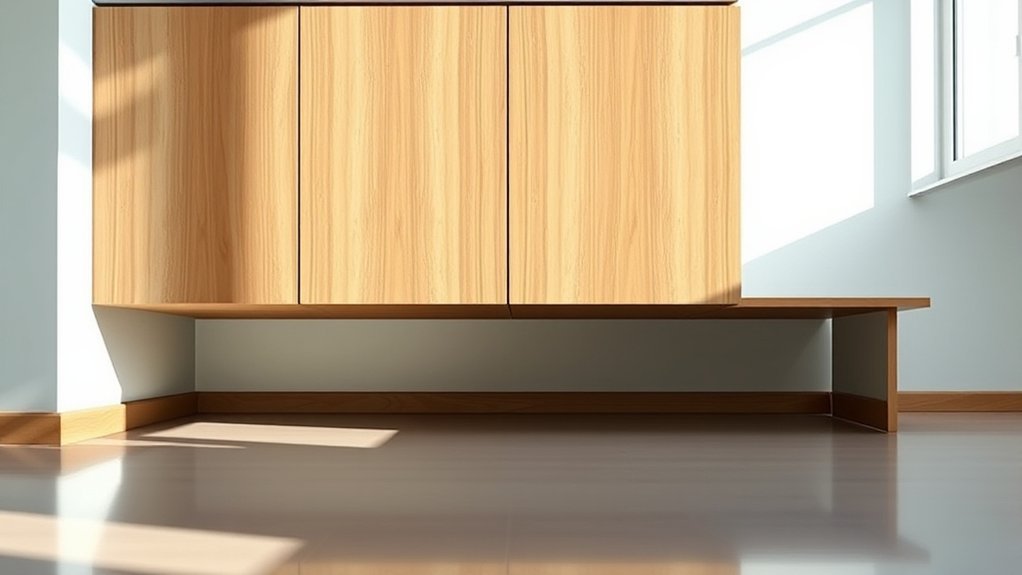
Can you secure cabinets directly on floating floors without compromising their stability? Technically, you can place cabinets atop floating floors; however, doing so raises non structural concerns you must consider. Floating floors are designed to move slightly with temperature and humidity changes, which means fastening cabinets rigidly to them can induce stress or damage over time.
Instead, cabinets should be anchored to the wall studs or subfloor beneath the floating floor, ensuring structural integrity while preserving the floor’s intended flexibility. From an aesthetics focus, cabinets installed directly on floating floors may cause visible gaps or unevenness if the floor shifts, detracting from the overall appearance.
To maintain a clean, professional look and prevent potential damage, avoid securing cabinets solely to the floating floor. Prioritize attaching them to stable, immobile surfaces while allowing the floating floor to perform as designed, balancing functionality with visual appeal.
Concerns About Installing Cabinets on Floating Floors
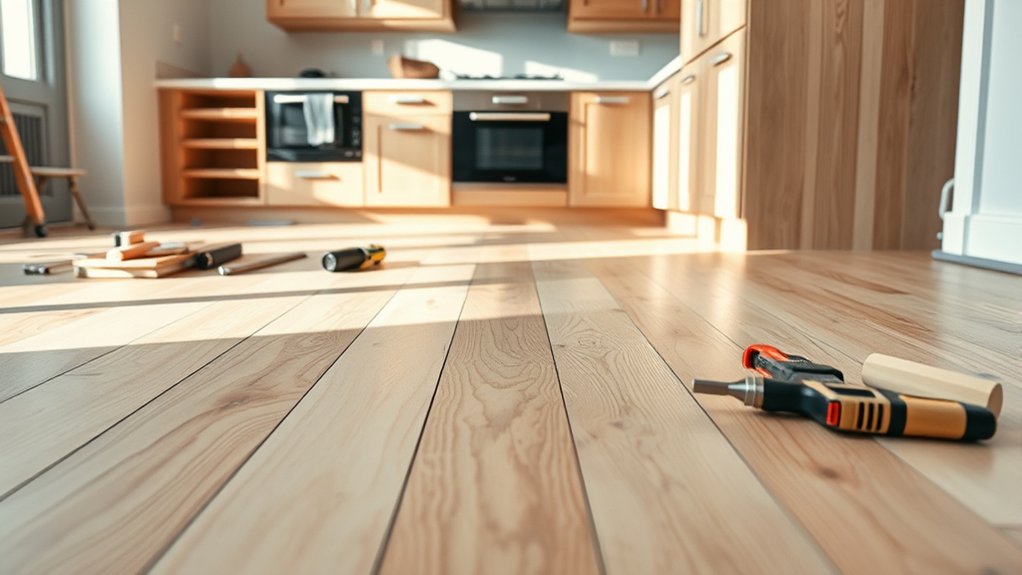
Why should you be cautious when installing cabinets on floating floors? Floating floors are designed to expand and contract with changes in temperature and humidity. If you place cabinets directly on top without accounting for this floor expansion, you risk restricting movement, which can cause buckling or warping of the flooring.
This makes cabinet placement critical. You need to ensure cabinets are anchored to the wall or floor joists independently, not relying on the floating floor for support.
Another concern is that the weight of cabinets can impede the natural movement of the floor. If cabinets are rigidly fixed to a floating floor, pressure points may develop, leading to gaps or damage over time.
Additionally, moisture trapped beneath cabinets can exacerbate floor issues since floating floors often require an air gap or moisture barrier. In summary, improper cabinet placement can compromise the structural integrity and lifespan of your floating floor due to unaddressed floor expansion and load distribution challenges.
Pros and Cons of Installing Cabinets Over Floating Floors
When you install cabinets over floating floors, you need to contemplate both stability and support, as the floor isn’t anchored to the subfloor. This setup can risk damaging the flooring due to the weight and movement of the cabinets.
Understanding these pros and cons will help you make an informed decision for your project.
Stability and Support
A critical factor to contemplate before installing cabinets over a floating floor is the stability and support they can provide. Floating floors are designed to move slightly with changes in humidity and temperature, which can compromise cabinet installation if not properly addressed.
You must ensure cabinets are anchored directly to the subfloor or wall studs, bypassing the floating floor to maintain floor stability and prevent shifting. Relying solely on the floating floor for cabinet support risks uneven settling and misalignment over time.
While cabinet installation over floating floors is feasible, it requires precise planning and reinforcement to secure cabinets independently from the floor’s movement. This approach preserves structural integrity and ensures long-term stability, critical for functional and durable cabinetry in your space.
Flooring Damage Risks
Securing cabinets independently from the floating floor’s movement helps maintain stability, but it doesn’t eliminate the risk of flooring damage. When cabinets rest directly on a floating floor, even slight shifts can cause stress points, leading to dents, cracks, or separation in the flooring material.
You must consider load distribution carefully; uneven weight may exacerbate damage over time. Off topic concerns, such as cosmetic scratches, often distract from these structural issues but shouldn’t be ignored.
Also, unrelated specs like subfloor type and moisture levels significantly influence flooring durability under cabinet loads. To mitigate damage risks, install cabinets anchored to the wall or subfloor, not on the floating floor itself.
This approach preserves the floor’s integrity while maintaining the cabinet’s functionality and longevity.
How Cabinet Weight Impacts Your Floating Floor
How does the weight of your cabinets affect the integrity of a floating floor? The cabinet load directly influences the floor’s floating compliance, the ability to expand and contract without damage. Excessive weight concentrates stress, potentially causing warping, buckling, or joint separation.
Since floating floors aren’t fixed to the subfloor, they rely on balanced weight distribution to maintain structural integrity.
Consider this table outlining typical cabinet weights and their impact on floating floors:
| Cabinet Type | Approximate Load (lbs) | Impact on Floating Compliance |
|---|---|---|
| Light (e.g., frameless) | 100-150 | Minimal stress, maintains compliance |
| Medium (e.g., solid wood) | 150-250 | Moderate stress, monitor for movement |
| Heavy (e.g., custom cabinetry) | 250+ | High stress, risk of floor deformation |
You must assess your cabinet load carefully. Heavier cabinetry demands additional planning to prevent compromising your floating floor’s structural performance.
How to Anchor Cabinets Without Damaging Floating Floors
You need to secure cabinets firmly without compromising the integrity of your floating floor. Use specialized anchoring methods that distribute weight and avoid penetrating the flooring layers.
Proper installation guarantees stability while preventing damage from moisture or shifting.
Securing Cabinets Properly
A pivotal step when installing cabinets over floating floors involves anchoring them without compromising the floor’s integrity. For effective cabinet installation, you must first understand floating floor considerations, such as expansion gaps and the floor’s tendency to move slightly.
To secure cabinets properly, avoid fastening directly through the floating floor. Instead, anchor cabinets to the wall studs behind the floor using long screws. Use shims under cabinets to maintain levelness and prevent uneven pressure on the floor.
If floor mounting is necessary, install a plywood subfloor beneath the floating floor to create a stable base. This approach ensures your cabinets remain securely fixed while respecting the floating floor’s design, preventing structural strain and preserving the floor’s functionality over time.
Preventing Floor Damage
Why is it vital to prevent damage when anchoring cabinets to floating floors? Floating floors are designed to expand and contract, so rigid anchoring methods can cause buckling or warping. During cabinet installation, you must avoid penetrating the floor directly.
Instead, anchor cabinets to the wall studs or subfloor beneath the floating floor. Use shims or spacers to maintain a small gap between the cabinet base and floor, allowing for movement. Employ adhesive strips or non-penetrating brackets when possible to secure cabinets without compromising the floating floor’s integrity.
Why a Plywood Base Helps Support Cabinets on Floating Floors
How does a plywood base enhance the stability of cabinets installed on floating floors? The subtopic relevance lies in understanding that floating floors are designed to expand and contract, which can cause cabinets directly mounted on them to shift or become unstable. Incorporating a plywood base acts as a rigid intermediary layer, distributing the cabinet’s weight evenly and preventing movement caused by floor expansion.
From a cabinet installation considerations standpoint, the plywood base must be securely anchored to the subfloor, not the floating floor itself, to maintain the floor’s integrity. This setup ensures the cabinets remain fixed while allowing the floating floor to move independently. The plywood also provides a consistent, level surface, critical for precise cabinetry alignment.
Alternatives to Floating Floors for Kitchen Cabinet Installation
When installing kitchen cabinets, you’ll want to consider alternatives to floating floors for optimal stability. Solid hardwood offers a durable, load-bearing surface, while a sturdy plywood subfloor provides reliable structural support.
Cement board is another option, delivering moisture resistance and a firm base for cabinets.
Solid Hardwood Benefits
Where should you look if you want a flooring option that supports secure kitchen cabinet installation without the risks posed by floating floors? Solid hardwood offers a superior alternative due to its dimensional stability and rigid structure.
Unlike floating floors, which rely on interlocking planks and can shift under heavy loads, solid hardwood is nailed or glued directly to the subfloor, providing a firm base. This stability ensures cabinets sit flush and remain immobile, preventing alignment issues over time.
Additionally, solid hardwood’s durability withstands the concentrated weight of cabinetry without compressing or warping. For precise cabinet installation, this flooring type minimizes movement and maintains structural integrity, making it an optimal choice when you need a reliable surface that supports heavy loads and long-term performance.
Plywood Subfloor Advantages
While solid hardwood provides a stable base for kitchen cabinets, plywood subfloors offer another reliable foundation that supports secure installation. When considering subtopic ideas for cabinet placement, the plywood subfloor stands out due to its structural integrity and dimensional stability.
It resists warping and provides a flat, rigid surface, ensuring cabinets remain level and firmly anchored over time. Unlike floating floors, plywood subfloors are directly fastened to the joists, eliminating movement that could compromise cabinet stability.
Additionally, plywood’s layered construction distributes weight evenly, reducing stress on fasteners. If you want a durable base that supports heavy cabinetry without shifting, the plywood subfloor is a superior alternative to floating floors.
This makes it a critical consideration in your kitchen renovation or installation planning.
Cement Board Options
How can you guarantee a stable base for kitchen cabinets if floating floors aren’t suitable? Cement board offers a robust alternative for cabinet installation.
Unlike floating floors, cement board provides a rigid, non-flexing surface that supports heavy cabinetry without shifting or settling. You install cement board directly over the subfloor, securing it with screws and taping joints to ensure stability and durability.
This rigid underlayment prevents movement that could compromise cabinet alignment and structural integrity. When you choose cement board, you create a flat, solid foundation ideal for anchoring cabinets firmly.
It resists moisture and maintains dimensional stability, making it especially suitable for kitchen environments. For successful cabinet installation, cement board is a dependable choice that ensures long-term performance where floating floors fall short.
Preventing Damage When Installing Cabinets on Floating Floors
Why must you take extra precautions when installing cabinets on floating floors? Floating floors expand and contract with humidity, so rigid attachments can cause buckling or damage. To prevent this, use wall cleats to secure cabinets to the wall, avoiding direct fastening to the floor. This maintains the floor’s movement and preserves cabinet alignment over time.
Ensure you leave a small gap between the cabinet base and floor, allowing natural movement without stress. Prioritize precise leveling during installation to avoid uneven pressure points that could damage the floor or cabinetry.
| Concern | Consequence | Solution |
|---|---|---|
| Rigid fastening | Floor buckling | Use wall cleats |
| No movement gap | Cabinet misalignment | Maintain gap |
| Uneven leveling | Stress on floor and cabinets | Use level tools |
| Ignoring expansion | Floor damage | Allow floor movement |
| Poor cabinet alignment | Structural instability | Verify alignment carefully |
How to Maintain Floating Floors After Cabinet Installation
When should you perform routine checks on your floating floor after installing cabinets? Ideally, begin flooring maintenance immediately after the cabinet install and continue monthly for the first six months. This schedule helps detect early issues from slight movements or pressure changes.
Start monthly floating floor inspections immediately after cabinet installation and continue for six months to catch early issues.
Focus on these three critical steps:
- Inspect for gaps or lifting: Check perimeter joints near cabinets for separation caused by settling or expansion.
- Monitor moisture levels: Use a moisture meter to ensure no excess dampness occurs under or near cabinet bases, as this can warp floating floors.
- Assess cabinet stability: Confirm cabinets remain firmly anchored without shifting, which could stress the flooring and cause damage.
Following these steps ensures your floating floor maintains structural integrity and aesthetic quality post-cabinet install. Consistent, precise flooring maintenance prevents costly repairs and prolongs the life of both your flooring and cabinetry.
Frequently Asked Questions
Can Floating Floors Be Installed Under Kitchen Appliances?
Yes, you can install floating floors under kitchen appliances, but ensure proper cabinet placement and appliance clearance. This prevents damage from weight and movement, maintaining floor integrity.
It also allows easy appliance removal or replacement without compromising the floating floor system.
What Types of Floating Floors Are Best for Moisture Resistance?
You’ll want floating floors like vinyl plank or laminate with waterproof cores for moisture resistance.
Ensure proper cabinet clearance and install moisture barriers beneath to prevent damage, maintaining structural integrity and prolonging floor lifespan in humid areas.
How Does Temperature Affect Floating Floor Expansion and Contraction?
You’ll notice temperature expansion causes floating floors to swell in warmth, while seasonal contraction makes them shrink in cold. These dimensional changes require proper gaps to prevent buckling or warping, ensuring floor stability and longevity.
Are Floating Floors Suitable for Basement Kitchen Installations?
Yes, floating floors suit basement kitchen installations if you prioritize moisture resistance and proper subfloor prep. For your home office or kitchen, include this in budget planning to ensure durability and prevent warping or mold issues.
Can Pet Claws Damage Floating Floors Under Cabinets?
Yes, pet claws can damage floating floors even under cabinets. To prevent this, you should ensure proper cabinet protection by using durable floor mats or protective pads.
This helps minimize direct claw contact with the flooring surface beneath cabinets.